Scan2BIM – Measured Survey of Wolverhampton University Summary:
Severn Partnership were asked to carry out measured survey to assist in the redevelopment of the Springfield Brewery site in Wolverhampton as part of the university’s expansion.
Project Overview:
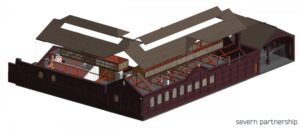
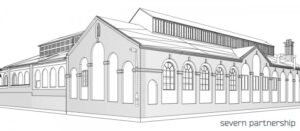
Internals and externals were laser scanned and using the point cloud engine in Autodesk Revit a BIM model was produced. The site work was completed within 2 days and the model within a week. From the BIM model we were able to create sections, elevations and floor plans at any location with a few clicks of the mouse.
A control network was established with stations positioned away from the site allowing further survey works to be carried out.
Challenges:
Abandoned/derelict site, potential dangers associated with this.
Deliverables:
- 3D model, 2D elevations and sections in Revit
- Lecia truview
Benefits:
- Scan data was ready after 1 full day in office
- 3D Model took 1 week
For more information please email us at info@severnpartnership.com or speak to us on 01952 676 775.