Scan2BIM – John Lewis (BIM 4 Retail) Summary:
With advancements in technology, 3D laser scanning has become far more efficient and accurate, reducing time spent on site, yet enhancing quality. This has allowed the process of capturing data with 3D laser scanners very cost effective. While data collection is highly technical, a point cloud is not intelligent without manual manipulation. Ensuring that intelligent BIM models can be developed from scan data requires the experience of our Scan2BIM surveyors, who work very closely with our BIM specialists to ensure the final output is achieved to it’s full capabilities.
Project Overview:
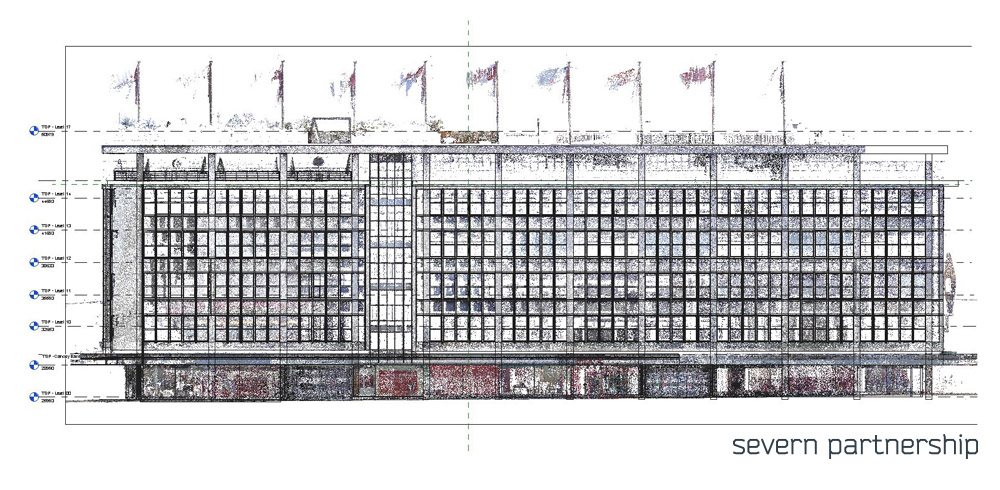
Severn Partnership were commissioned by John Lewis to complete a full external and partially internal Scan2BIM at their flagship store situated on London’s world famous Oxford Street.
Challenges:
The nature of the building and location brought many challenges, as the building must have remained open to the public. In addition, for a building of this scale, access between spaces can also be difficult.
Solutions:
To ensure the store could continue trading as normal, Severn Partnership completed the project during the evening. By doing so, the quality of the point cloud was also maximised due to reduced obstructions and therefore point cloud noise. Access was arranged between the site representative and Severn Partnership’s surveyors. When access may be problematic, our surveyors will mitigate any potential issues by communicating access requirements and a proposed time schedule to the client in advance, prior to commencing on site.
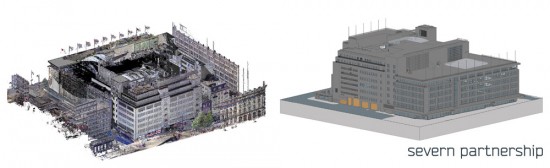
By using the latest scanning technology, we were able to accurately capture all facade detailing, with emphasis on windows, openings and access points. Once the 3D model was created, we were able to extract the necessary 2D floor plans and elevations. Also delivered to the client was a Leica TruView, which effectively is a rendered point cloud, making it easier for users to view details. This free tool hosted online allows you to take measurements, and ‘walk-through’ the site, increasing collaboration and reducing the need for site visits.
Summary of work:
- 4 days onsite, 120 scan setups
- 30GB point cloud consisting of several billion points of data
- 4 weeks 3D modelling for one 3D modeller
Deliverables:
- 3D Revit Model
- 2D CAD Elevations
For more information please email us at info@severnpartnership.com or speak to us on 01952 676 775.