IPMS compliant Measured Building Survey Summary:
Severn Partnership have recently been commissioned by RICS to complete a full 3D laser scan and 3D model of their head quarters in London. The as-built survey of the grade II listed building (dating back from 1899) captured all complex elements, such as split levels, ornate stairwells, architectural ceilings and facades. The information has been translated into a 3D BIM format with attached information, providing the basis for scheduled maintenance, any future development, facilities management, archiving records and space analysis.
As well as the 3D model, Severn Partnership also provided RICS with 2D floor plans, annotated accordingly to the IPMS regulations, alongside accompanying room schedules showing the specific details of each space.
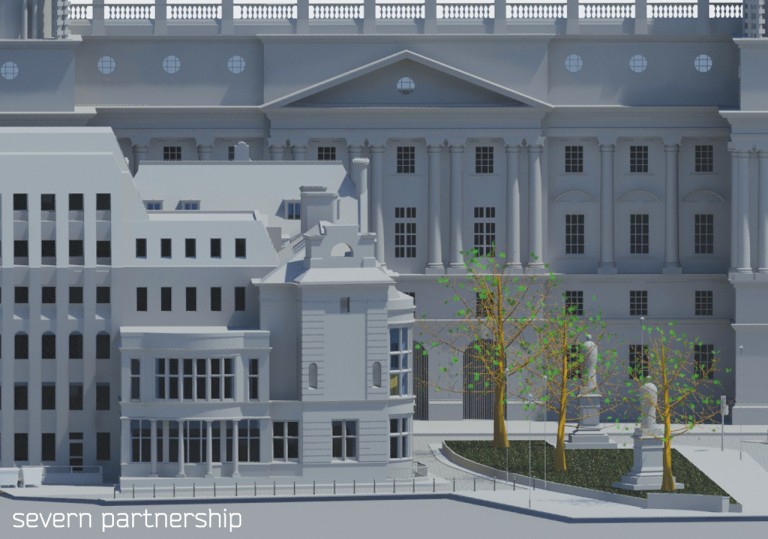
Project Overview:
- 5 storey historic property in central London.
- Scan2BIM survey to extract IPMS metrics and support effective Facility Management.
- 2-staged projects to allow the client to secure funding and arrange access.
Challenges:
City centre location in an occupied building. Liaising closely with the FM team to arrange an access plan ensuring completeness of the dataset.
Deliverables:
- 3D Revit Model
- All Floorplans, Elevation and Sections
- IPMS compliant information on Floor areas and space uses.