The Project
Severn Partnership was commissioned to undertake construction validation surveys across a series of large-scale accommodation developments. Each scheme consisted of multi-storey buildings ranging from 8–9 floors, with several hundred rooms requiring accurate verification against the contracted design schedule.
Client Brief
The client required independent verification of constructed room areas to ensure alignment with the design specifications. The goal was to identify any deviations early, confirm compliance with planned rentable areas, and support the delivery of buildings that met both regulatory requirements and contractual standards.
Survey Scope
Severn Partnership carried out comprehensive 3D laser scanning once the structural and non-structural framing reached an appropriate stage of completion.
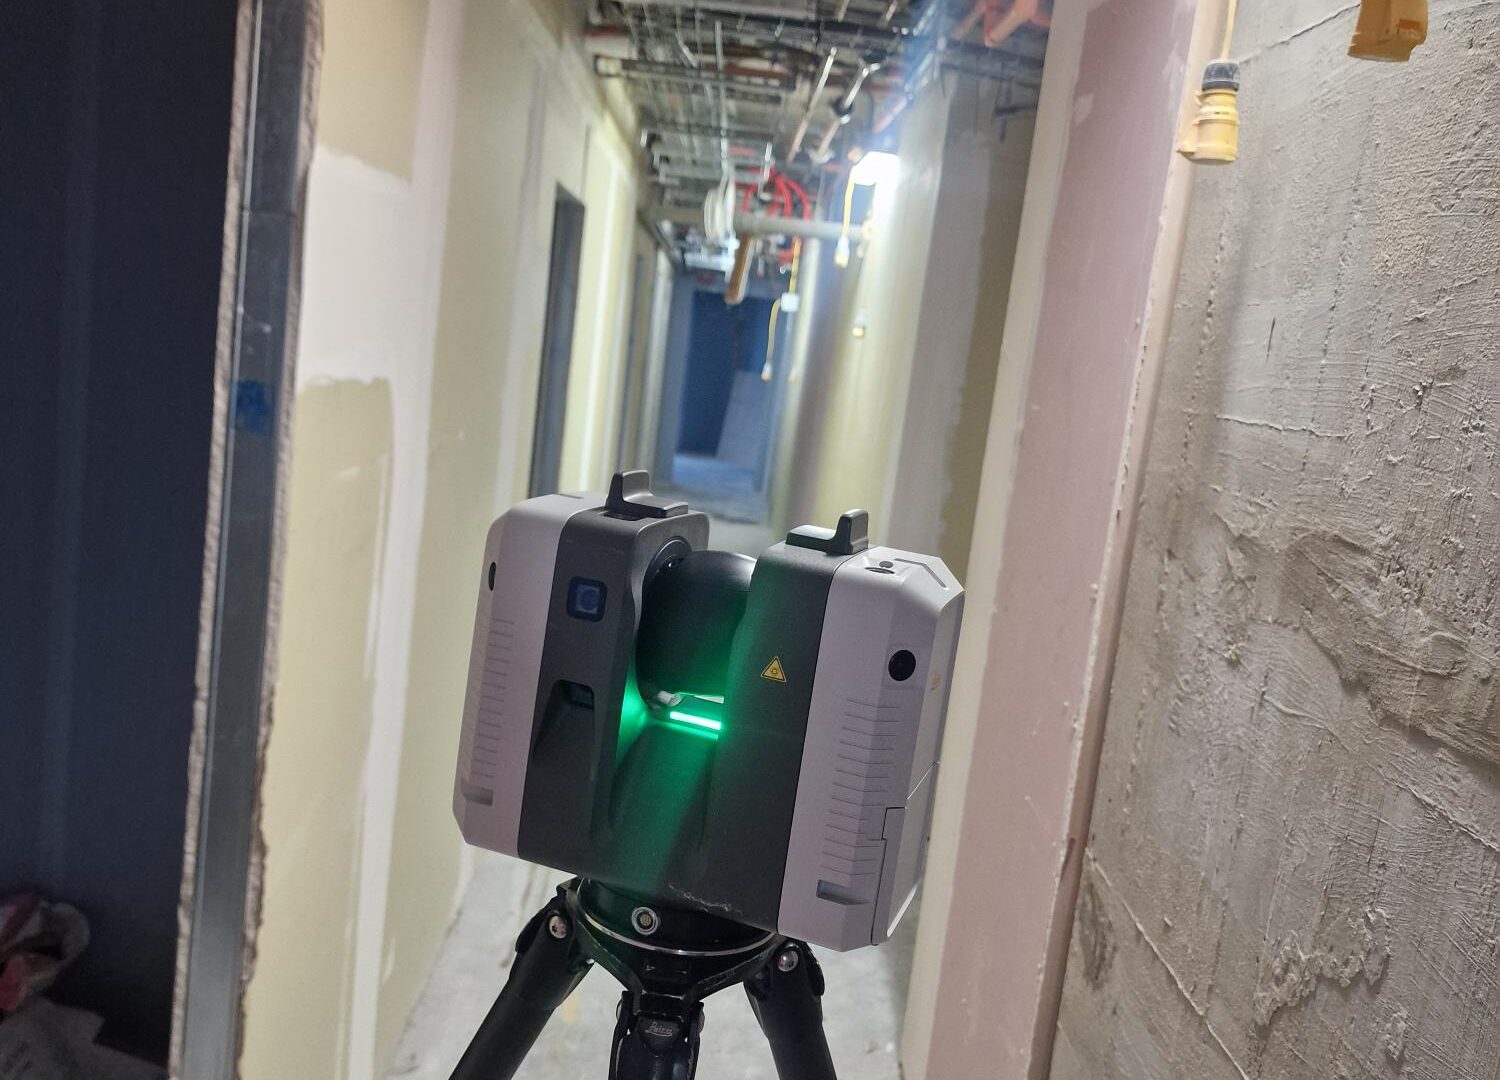
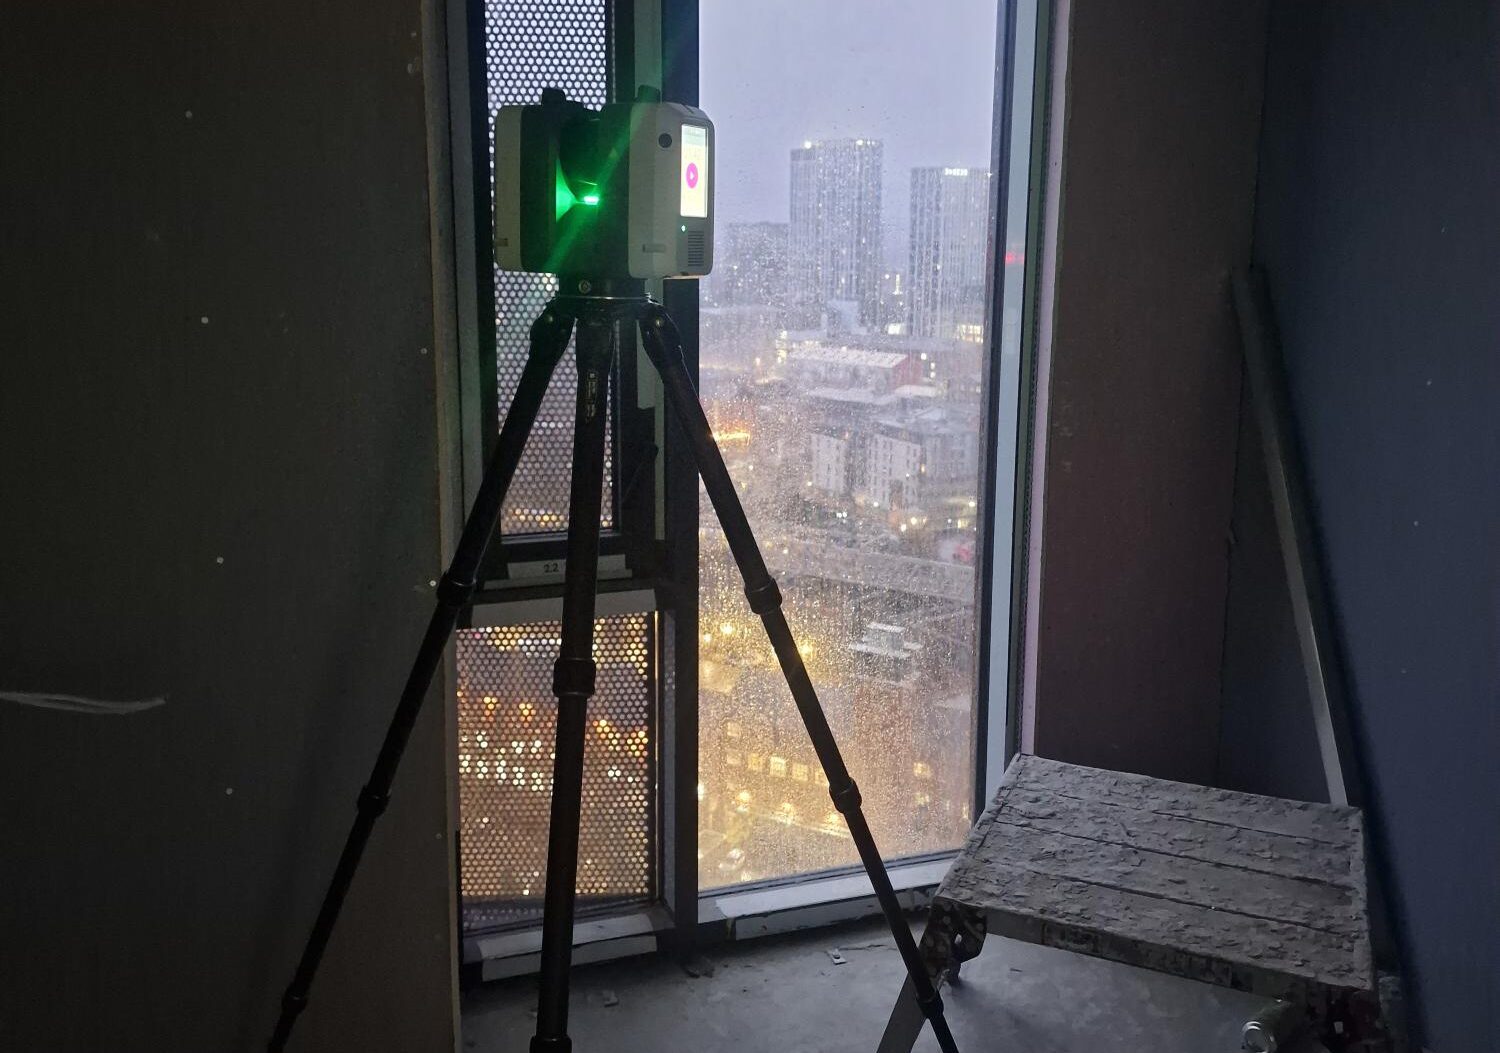
Each floor was scanned individually using the Leica RTC360 terrestrial laser scanner, with datasets processed and registered in Leica Register 360. Room areas were extracted and calculated using FME by Safe Software. For rooms still at framing stage, offsets were applied to account for plasterboard thickness, ensuring all measurements remained consistent and comparable with the design schedule.
Challenges and Solutions
Active construction environments meant room conditions varied significantly, some spaces were fully plasterboarded, while others remained partially framed.
To overcome this variability, Severn Partnership implemented data-driven correction methods, applying wall offsets and normalised modelling techniques within the scan processing workflow. This ensured reliable, accurate area calculations regardless of build stage.
This technology-led approach provided dependable validation within an evolving construction environment.
Deliverables
The client received a detailed survey report containing:
- A full schedule of measured room areas compared against design values
- Clear visual outputs supporting measurement interpretation
- A breakdown of the methodologies and tolerances applied
This provided a transparent and auditable record of progress and compliance.
Project Outcome
The surveys confirmed that all room areas were constructed within the accepted tolerance of +/-3%.
This verification provided:
- Confidence in design adherence
- Assurance that rentable areas aligned with contractual requirements
- A long-term digital record to support future reference, quality assurance, and potential dispute resolution
The captured 3D point clouds also provided a permanent snapshot of the developments at a defined point in the construction programme.
Future Work
Following this successful phase, Severn Partnership will return at project completion to undertake final as-built surveys, calculate Gross Internal Areas (GIA), and provide continued verification of compliance with design intent.