Overview
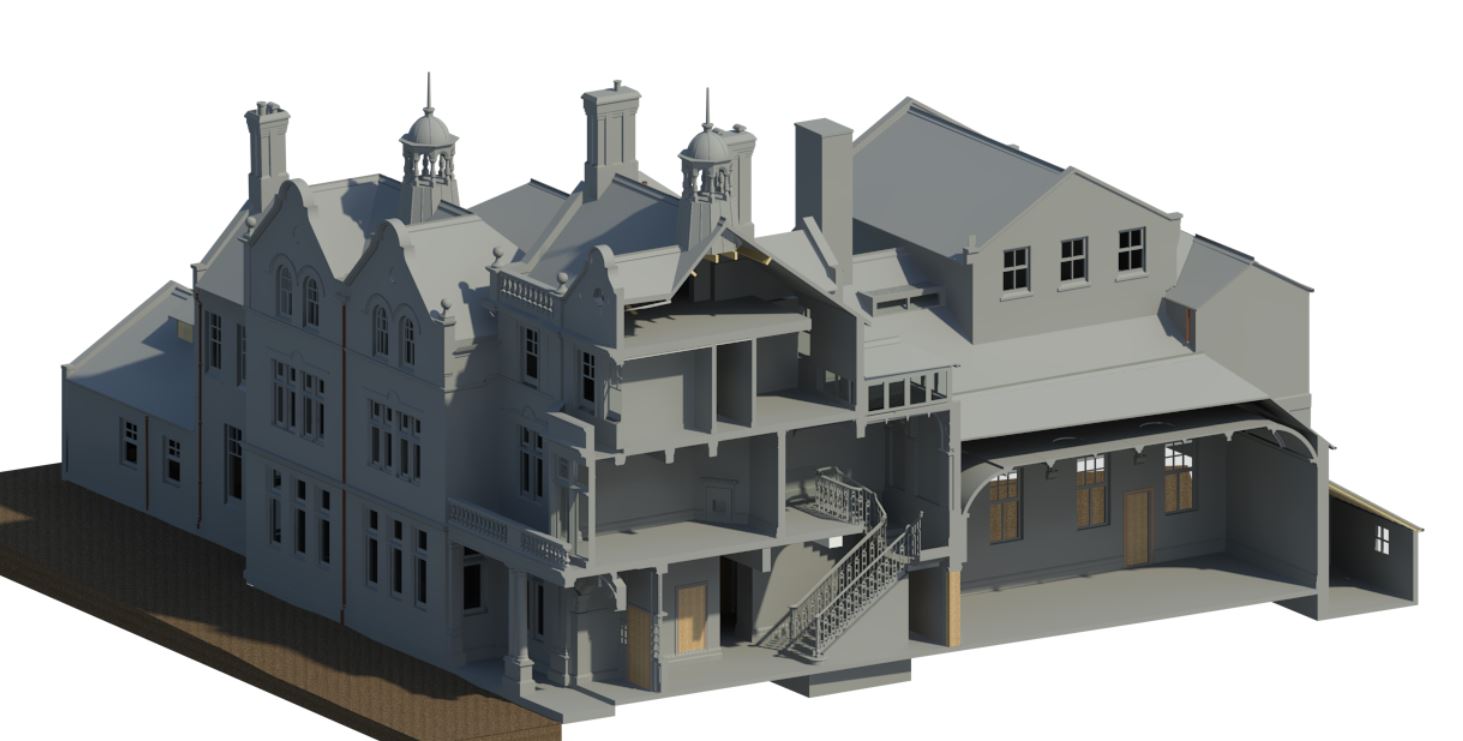
The Scan2BIM team at Severn Partnership were commissioned by a local Architectural Firm to carry out a 3D laser scan of the old Radbrook College Campus based in Shrewsbury. The site is proposed to accommodate over 100 houses and 20 flats. The main college building which opened in 1898 along with two additional properties must be retained and incorporated into the scheme.
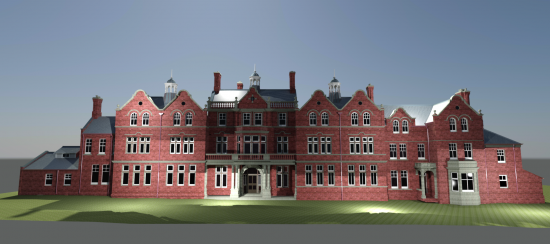
The 30 million pound development invested by Floreat Homes has been fully agreed with Shropshire Council and is due to go ahead Spring 2017.
To allow the Architects to produce new designs, we were instructed to carry out a laser scan for each existing building.
This included full external and internal scans, including above suspended ceilings to capture structural slab levels & MEP.
The Point Clouds were used to create 3 separate 3D Revit models. The models were created to LOD3, with a particular interest in the ceiling voids and fixed equipment.
Project Facts
One week scanning
2 days installing survey control
400 scans
50 control points
4 weeks modelling
LOD3
15mm Tolerance
Deliverables
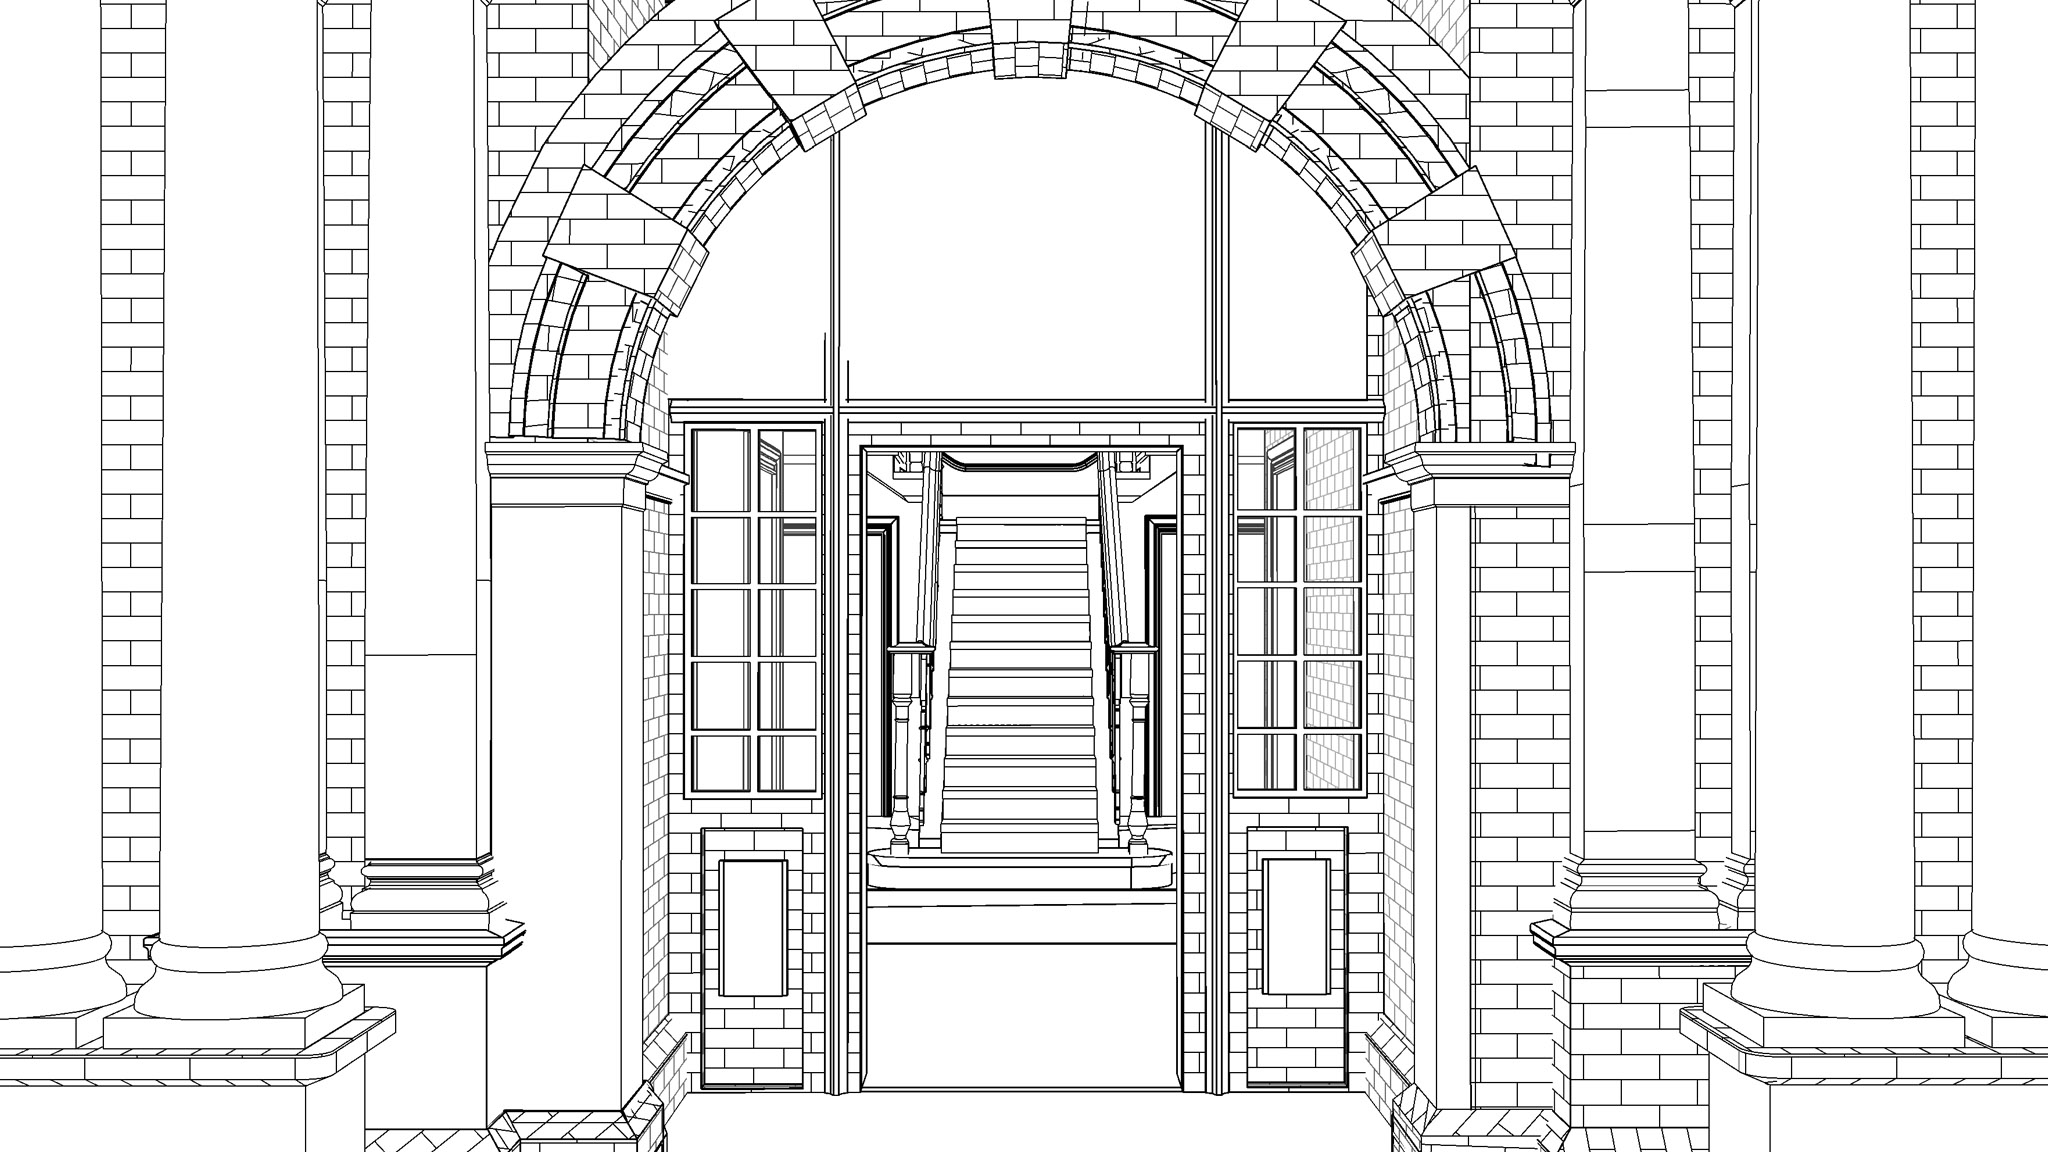
3D Revit Model for three buildings
Point Cloud (colourised exterior)