Laser Scanning & 3D Modelling for MEP Spatial Analysis Summary:
Severn Partnership were asked to laser Scan & create a 3D model for MEP Spatial Analysis. The site was a Brewing Production Plant in Richmond, London.
Project Overview:
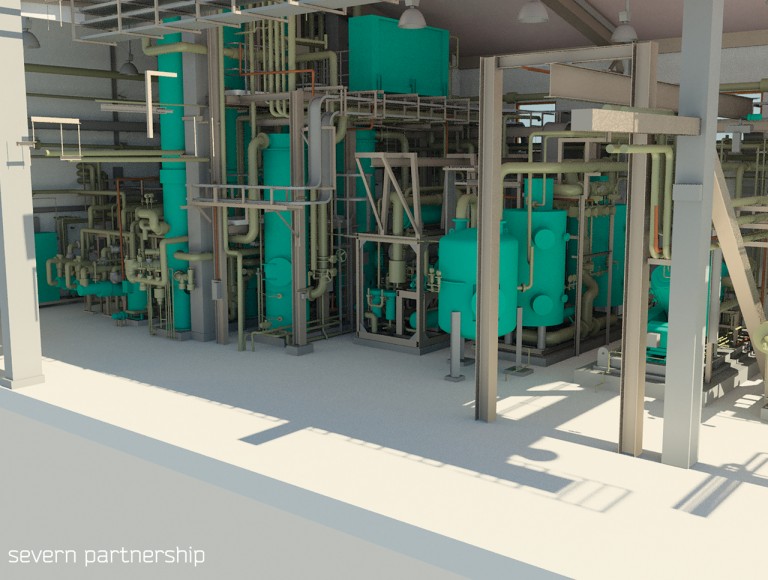
Our client intended to re-build the plant exactly how it was at its current location; it was paramount the pipes were accurately modelled and the correct metadata associated with components, as well as the positioning of the steel girders they were attached to. The area to be surveyed had hundreds of pipes intertwining; the use of software, Clear Edge to extract pipe widths to millimetre accuracy and integration into Revit which meant we could quality assure the delivered model.
Deliverables:
The deliverables for this project were the Point Cloud and a BIM model, both of these were to be used in the decommissioning and deconstruction of the plant as well as the reconstruction in Preston. Due to the nature of our work, being unobtrusive, we proved to cause very little disturbance to the ongoing works at the production plant.