Survey4BIM – Laser Scanning Steel Mill, Tata Steel Summary
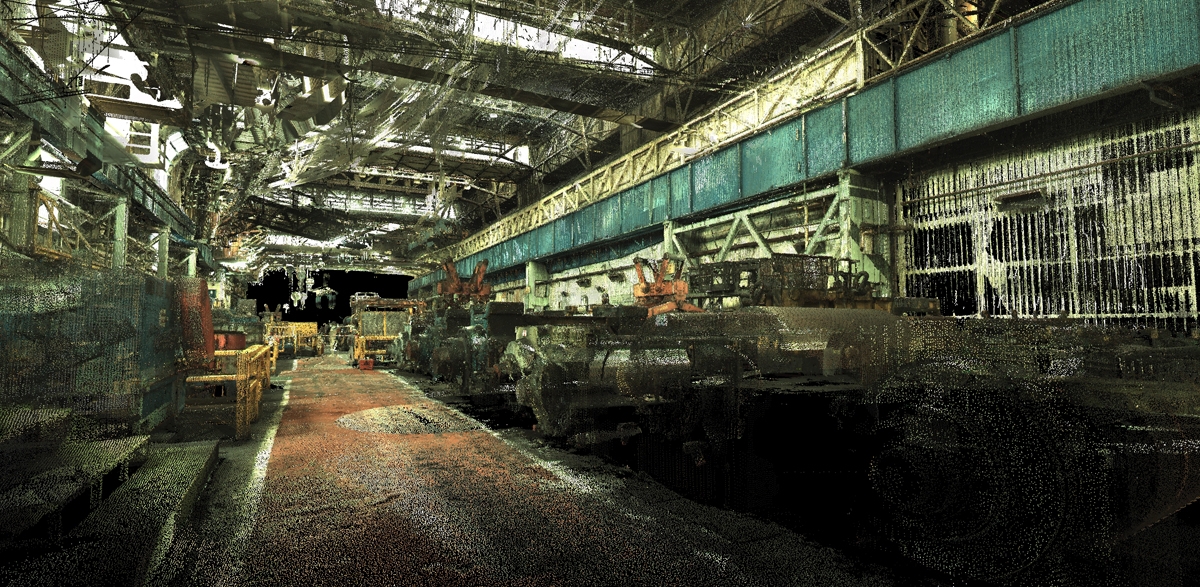
Severn Partnership were required to 3D laser scan (Survey4BIM) for a large scale Revit Building Information Model (Scan2BIM) ready for refurbishment. The survey site was over 1km of a steel mill for our client Tata Steel. The mill had multiple levels, above and below ground, a very challenging working environment where safety was paramount with multiple access constraints to allow the mill to continue functioning with minimal disruption while the survey work was carried out.
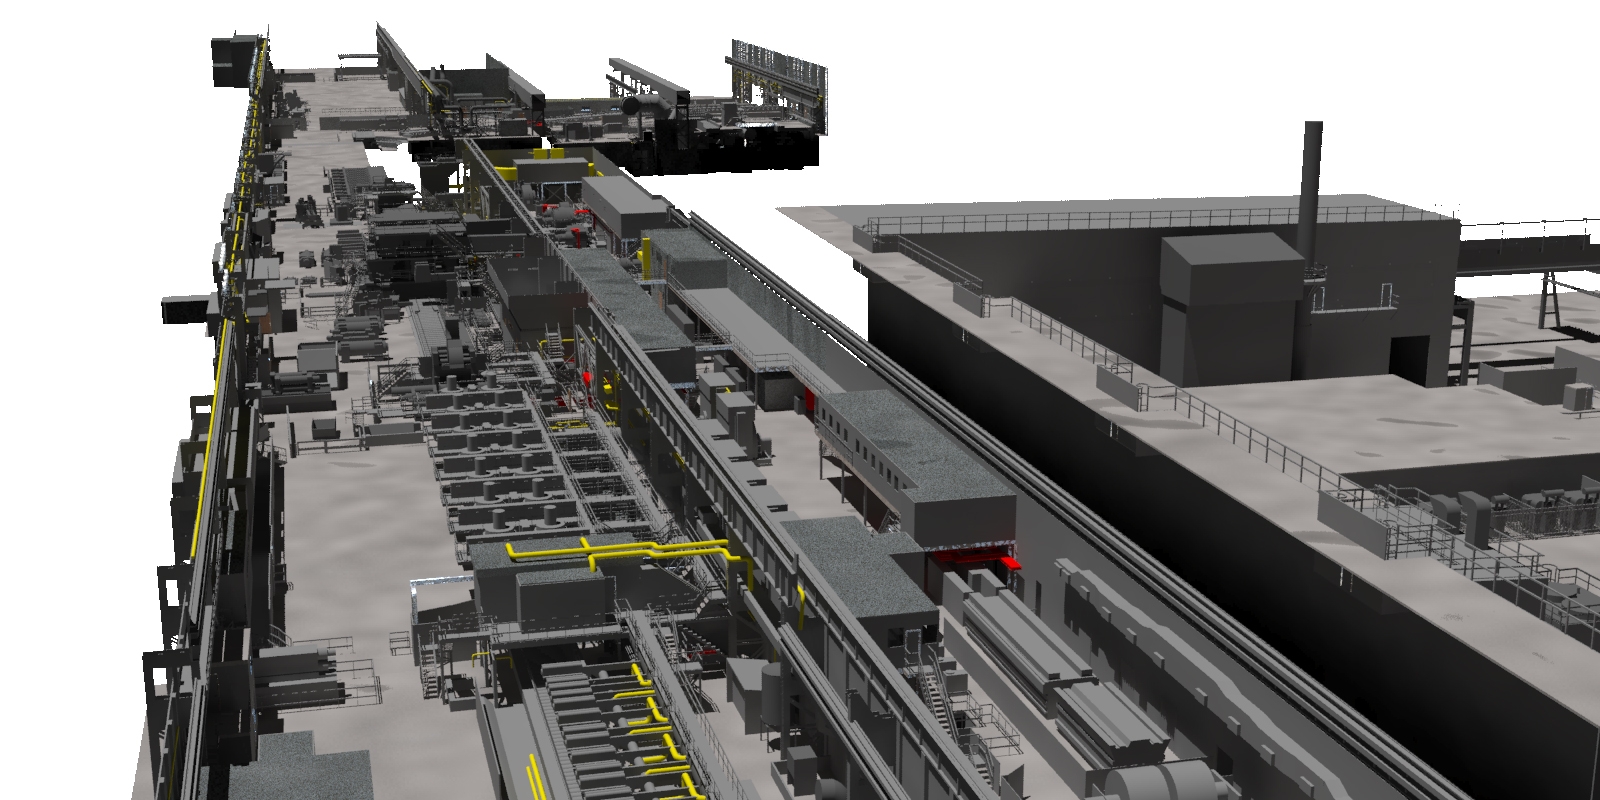
A detailed survey control network was established around this complex site. Control was transferred to the top of the building to enable detailed 3D laser scanning of the upper floors, M&E equipment and internal floor plans. The laser scanning was extended to include surrounding buildings for planning & design purposes. Multiple teams were on site to complete survey control traverse observations and 3D laser scanning, compressing the work programme. By the end of the project over 5 billion scan points had been captured and were used by our 3D model team to create a detailed Revit model. The model included all architectural, structural and MEP components. Some key areas were also modelled in a higher level of detail and accuracy to point cloud.
Final Deliverables
- Scan data (PTS, PCG & POD)
- Leica TruVIews model
- 3D Revit model (RVT)